
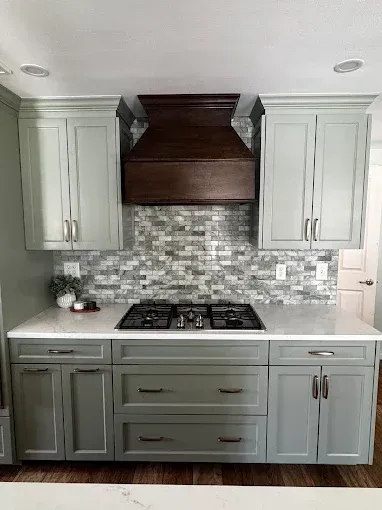
Cabinet Layouts That Match Kitchen Workflow
Kitchen Cabinets & Islands in Neenah for homes where standard-sized cabinetry creates storage gaps and workflow inefficiencies
Cabinet configurations that fail to accommodate your cookware dimensions, appliance placement, or the distance between sink and stove create daily friction in meal preparation and cleanup. Timber Grain Carpentry LLC designs kitchen cabinets and islands based on how you actually use the space, positioning storage for pots, pans, cutting boards, and serving dishes within reach of the work zones where those items are needed. Every cabinet is built in the company's custom shop to fit the exact dimensions of your kitchen, eliminating filler panels and maximizing drawer and shelf space in corners, beside appliances, and under windows.
Custom kitchen layouts include pantry storage with adjustable shelving, islands with seating overhangs calculated for comfortable legroom, and specialty storage for baking sheets, spice collections, or small appliances that would otherwise occupy counter space. Soft-close hardware reduces noise and mechanical wear on doors and drawers opened dozens of times daily.
Request a kitchen consultation to evaluate your current storage limitations and discuss cabinet configurations that improve organization.
What Proper Island Design Requires
Kitchen islands function as food preparation surfaces, dining areas, and storage hubs, requiring structural support for countertop materials, electrical outlets positioned for appliance use, and base cabinets sized to store bulky items without interfering with seating. Timber Grain Carpentry LLC calculates island dimensions based on clearance requirements around the perimeter, ensuring cabinet doors and dishwasher access remain unobstructed while maintaining walkways wide enough for multiple people working simultaneously.
After installation, you notice that cabinet doors open without hitting adjacent appliances, drawers provide full access to stored contents rather than partial pull-out, and countertop seams align precisely at joints. Islands remain stable under the weight of stone or quartz surfaces, and toe kicks are positioned to prevent scuffing from foot traffic during meal preparation. Pantry cabinets utilize full height to ceiling, adding vertical storage that reduces clutter on countertops.
Projects integrate with countertop fabrication and backsplash installation when part of complete kitchen remodels, with sequencing coordinated to protect finished surfaces during each construction phase. Clean installation practices include daily job site cleanup and company-owned dump trailers for debris removal.
Answers to Frequent Service Questions
Kitchen cabinet projects involve layout planning, material selection, and installation coordination that affects both storage capacity and daily kitchen function.
What layout changes improve kitchen workflow?
Positioning frequently used items near their point of use reduces unnecessary movement during cooking, such as storing pots near the stove and dishes near the dishwasher or sink.
How does custom cabinetry handle appliances with non-standard dimensions?
Cabinets are built to accommodate the exact width, depth, and ventilation requirements of your specific refrigerator, range, and dishwasher models rather than relying on generic openings that may require modification.
What storage solutions address corner cabinets?
Lazy Susans, pull-out shelving systems, and diagonal corner cabinets provide access to items stored in areas where standard shelving creates dead space that's difficult to reach.
When do Fox Valley homeowners typically replace kitchen cabinets?
Many remodeling projects are prompted by worn drawer slides, doors that no longer close properly, or outdated layouts that don't accommodate modern appliances and storage needs.
What's included in cabinet installation?
Installation includes leveling, securing cabinets to wall studs, aligning doors and drawers, installing hardware, and integrating any built-in lighting or electrical components specified in the design.
Juan Godinez supervises each kitchen cabinet project from design through installation, ensuring quality craftsmanship and clear communication throughout the process. Arrange a consultation to discuss cabinet and island options tailored to your kitchen's dimensions and your household's daily routines.