
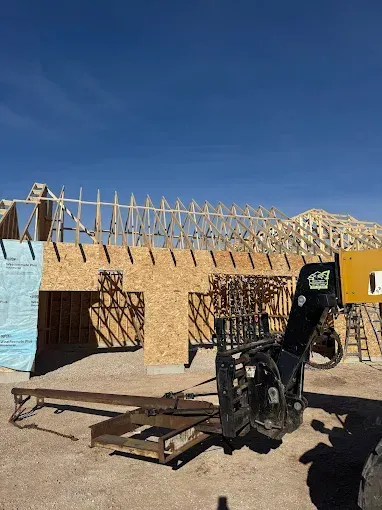
Structural Work That Supports Long-Term Expansion
Home Additions & Framing in Neenah for properties needing additional bedrooms, expanded kitchens, or reconfigured floor plans
Room additions require precise framing to integrate new walls with existing structures, transfer roof loads correctly, and maintain level floors across the transition between old and new construction. Timber Grain Carpentry LLC frames additions and structural modifications with attention to Wisconsin building codes, material grades suited for load-bearing applications, and connections that prevent differential settling between the original foundation and new footings. Homeowners gain square footage that functions as intended, with doorways aligned, floors that don't slope at transitions, and walls plumb enough for trim installation without gaps.
Framing establishes room dimensions, ceiling heights, window and door openings, and pathways for mechanical systems before any finish work begins. Structural quality at this stage determines whether drywall cracks appear at corners, whether doors swing smoothly, and whether trim joints stay tight as materials acclimate to interior conditions.
Schedule a consultation to discuss your home addition requirements and review framing approaches for your specific site.
Why Framing Precision Matters for Finished Results
Framing begins with layout that accounts for existing structure tie-ins, utility routing, and load paths that transfer weight to foundations without overloading spans. Material selection involves choosing lumber grades based on span tables, using engineered headers over wide openings, and spacing studs to support finish materials without flexing. Wall plates get fastened to meet shear requirements, and corners receive blocking that allows drywall and trim attachment at inside angles.
Once framing completes and finish work installs, you see walls that remain straight without waves visible in paint sheen, doors that don't require planing to close properly, and trim that contacts walls fully without shimming. Floors feel solid underfoot without bounce, and ceilings don't develop cracks along seams between old and new sections.
Larger projects involve coordinating HVAC, plumbing, and electrical rough-ins during the framing phase, with inspections scheduled before insulation and drywall conceal the work. Job sites remain organized with company-owned trailers for debris removal, and materials are protected from Wisconsin weather during construction.
Common Questions About Home Additions and Framing
Homeowners preparing for additions or remodeling projects often ask about structural requirements, project sequencing, and site management.
What determines framing material selection?
Lumber is graded based on strength, with higher grades required for headers and beams that span openings, while standard framing grade works for typical wall studs. Engineered lumber like LVL beams carries heavier loads across longer spans without sagging.
How does framing integrate with existing homes in Neenah?
New walls tie into existing studs with blocking and structural fasteners, roof framing connects to existing trusses or rafters with properly sized hangers, and foundations are poured to match depth of original footings to prevent frost heave differences during Wisconsin freeze-thaw cycles.
What happens during rough-in inspections?
Building officials verify framing meets code for stud spacing, header sizing, fire blocking, and shear wall requirements before allowing insulation and drywall. Mechanical, electrical, and plumbing rough-ins also get inspected at this stage.
When should homeowners plan additions around weather?
Foundation work and framing proceed year-round, but concrete curing requires temperature protection during winter months, and exterior sheathing should be weatherproofed quickly to prevent moisture intrusion. Spring through fall offers the most predictable conditions.
What site management practices minimize disruption?
Materials are staged to avoid blocking driveways, debris is removed regularly using company trailers, and dust barriers seal off construction areas from occupied spaces. Work schedules coordinate noisy tasks during daytime hours.
Timber Grain Carpentry LLC provides owner-supervised framing and coordinates trusted trade professionals to complete every stage of home additions and structural remodeling projects. Request a project estimate to review framing details and construction timelines for your planned expansion.