
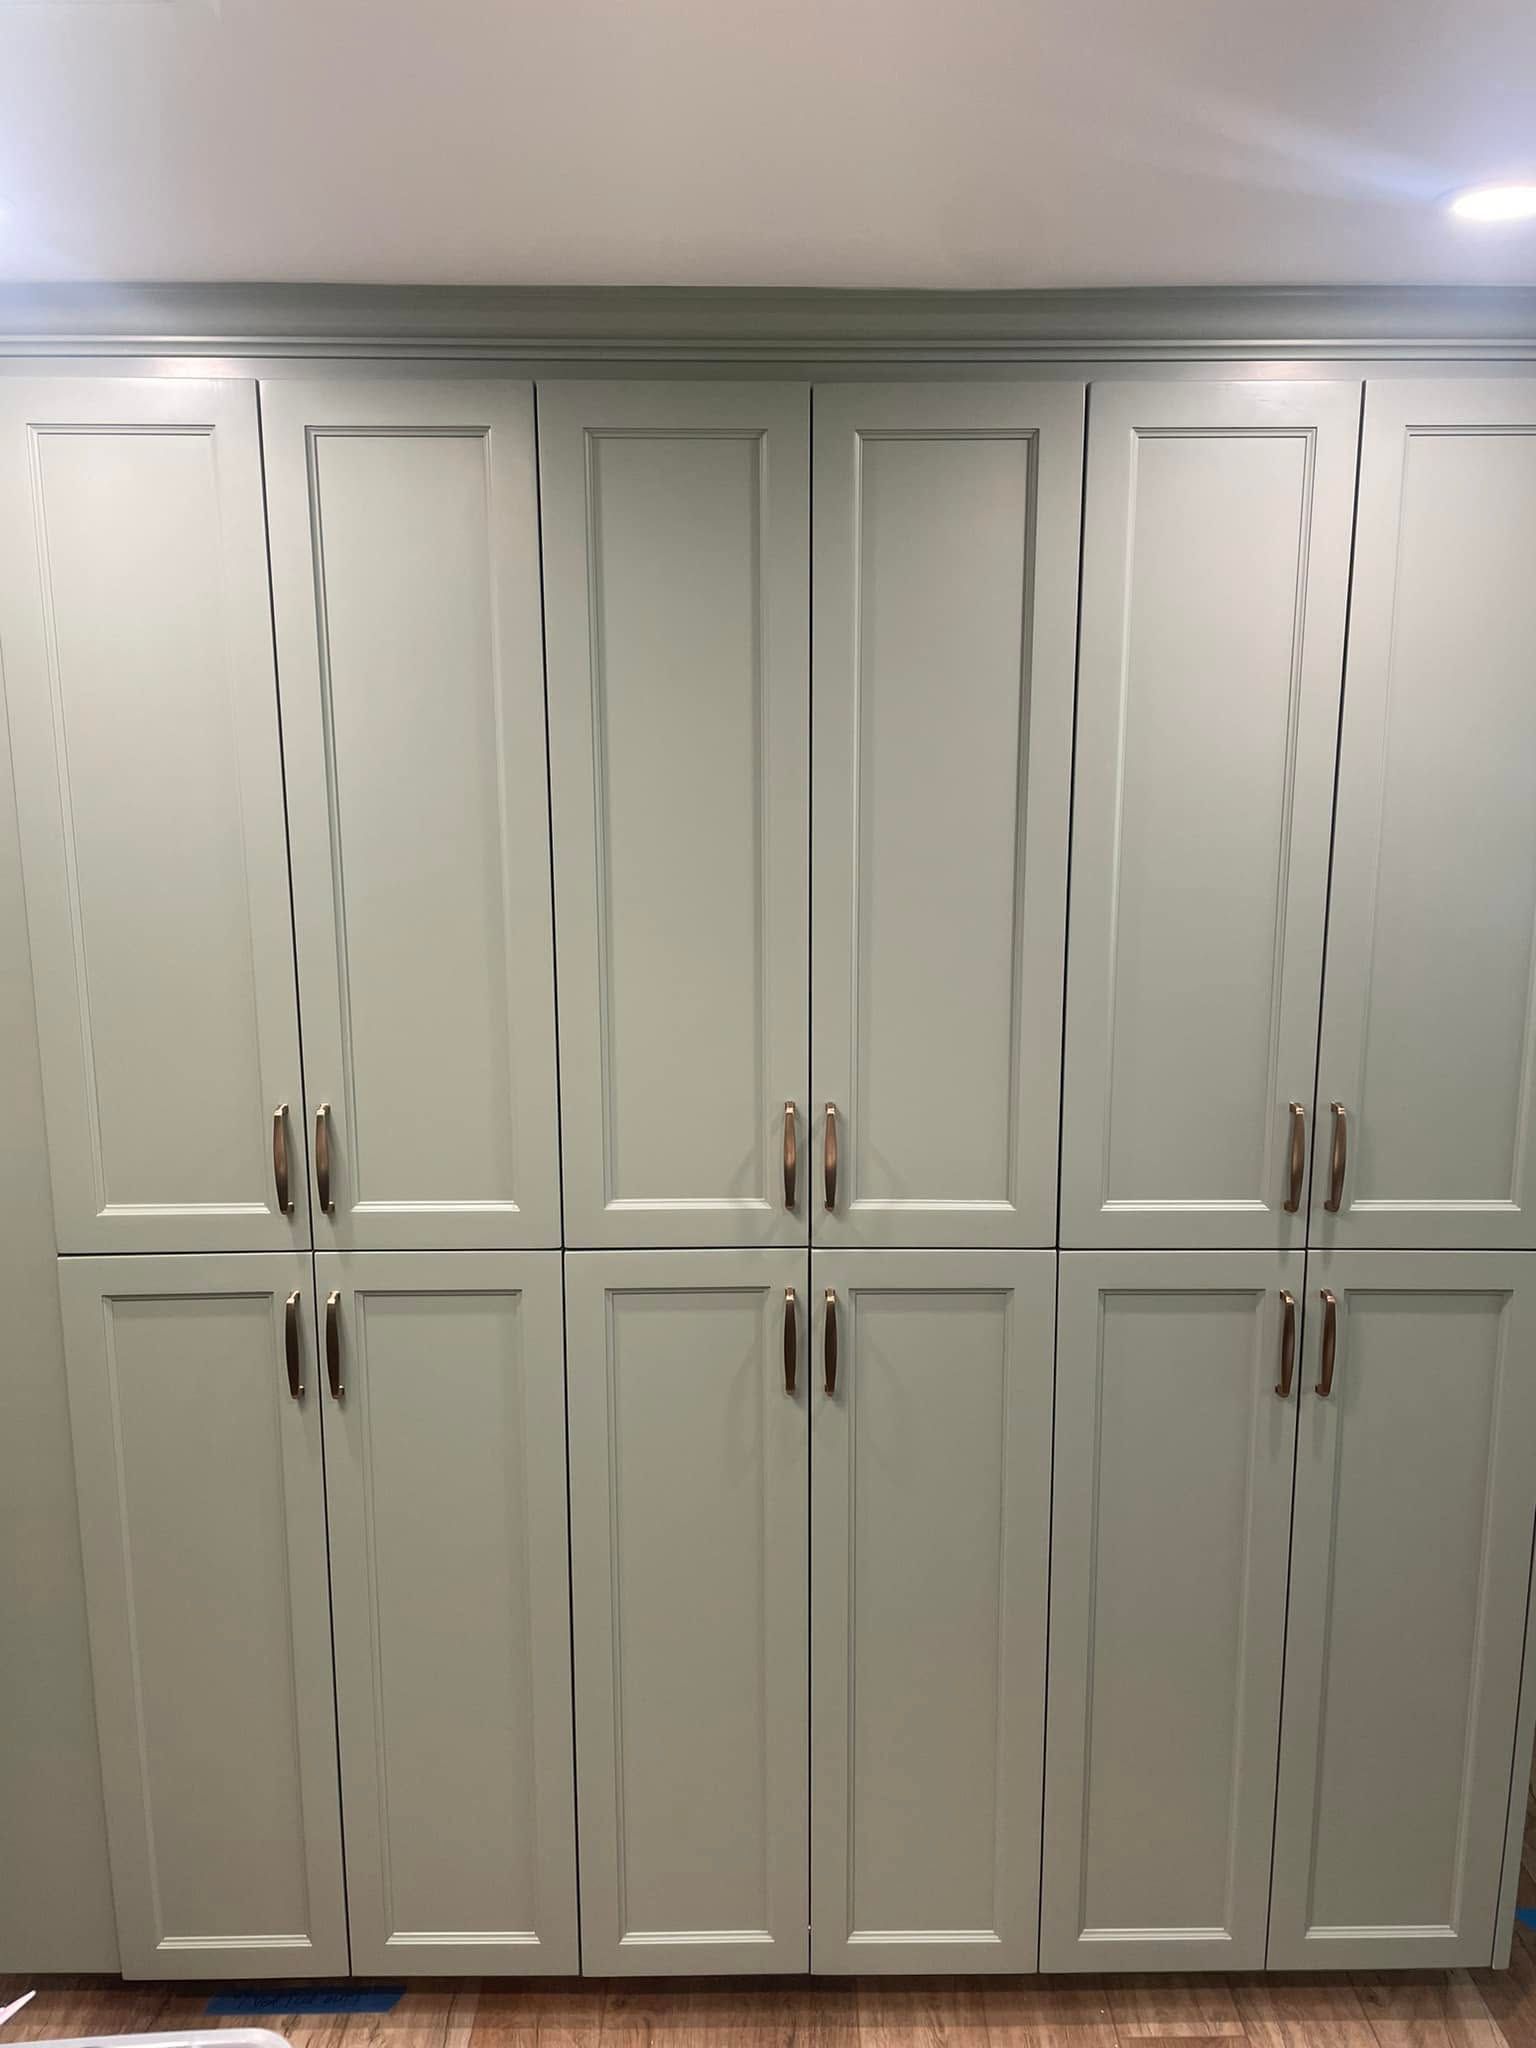
Storage That Fits Walls Other Furniture Can't
Built-Ins, Shelving & Closets in Neenah for homes with underutilized wall space in entryways, offices, and bedrooms
Wall space beside chimneys, under stairways, and in alcoves remains empty because freestanding furniture doesn't fit irregular dimensions or leaves gaps that collect dust and clutter. Timber Grain Carpentry LLC builds entertainment centers, bookshelves, mudroom storage, home office cabinetry, closet organizers, and display shelving measured to the exact width, depth, and height of available space. Custom built-ins create storage where standard furniture fails, utilizing corners, ceiling height, and narrow wall sections that would otherwise remain wasted. Each unit is fabricated in the company's woodworking shop, ensuring precise fit and eliminating the shimming and gap-filling required when adapting stock cabinetry to unique architectural features.
Storage systems include adjustable shelving for books and collectibles, closed cabinets for items you prefer hidden, and open cubbies for shoes, backpacks, and daily-use items in mudrooms. Home office built-ins position filing drawers, printer compartments, and cord management based on how you actually work at the desk.
Arrange a consultation to evaluate unused wall areas and discuss built-in options that add functional storage.
Why Custom Storage Solutions Outlast Freestanding Furniture
Built-in cabinetry is secured directly to wall studs, distributing weight structurally rather than relying on furniture legs that compress flooring or tip when loaded unevenly. Durable materials and joinery techniques used by Timber Grain Carpentry LLC withstand years of daily use without the sagging shelves, broken drawer slides, and loosened hardware common in particleboard furniture designed for visual appeal rather than longevity.
After installation, you notice that shelves remain level under the weight of book collections, drawers operate smoothly despite frequent opening, and cabinet doors align correctly without seasonal shifting as humidity changes throughout Wisconsin winters and summers. Built-ins integrate visually with existing trim and architectural details, appearing as permanent features rather than added furniture. Closet organizers maintain shoe racks, hanging rods, and shelf positions without bowing or requiring periodic adjustment.
Projects are owner-supervised, with coordination provided when electrical work for built-in lighting or additional trades are required. Installation practices maintain clean job sites and protect floors and walls during construction.
What Property Owners Usually Ask
Built-in storage projects involve space evaluation, material selection, and installation methods that vary based on room function and architectural features in Fox Valley homes.
What spaces benefit most from built-in storage?
Mudrooms, home offices, entertainment areas, walk-in closets, and any room with architectural features like alcoves or chimney protrusions where freestanding furniture leaves unusable gaps.
How do built-ins handle uneven walls and floors?
Custom fabrication allows for scribing to wall irregularities and shimming to level cabinets on floors that slope, ensuring proper door alignment and drawer operation despite imperfect surfaces.
What's the difference between built-ins and custom closet systems?
Built-ins are permanently secured to walls and often include face frames and trim matching existing woodwork, while closet systems may use adjustable standards and brackets for reconfiguration.
When is the best time to install built-ins during home projects?
Built-in installation typically follows any painting or flooring work but precedes final trim and hardware installation, protecting finished surfaces while allowing for proper integration with room details.
What design options create visual cohesion?
Matching wood species, stain colors, and door styles to existing cabinetry or trim creates a unified appearance, while contrasting finishes can define built-ins as intentional focal points.
Timber Grain Carpentry LLC designs and builds storage solutions tailored to your home's specific layout and your household's organizational needs. Contact the shop to schedule a project discussion and review built-in configurations for underutilized spaces in your home.