
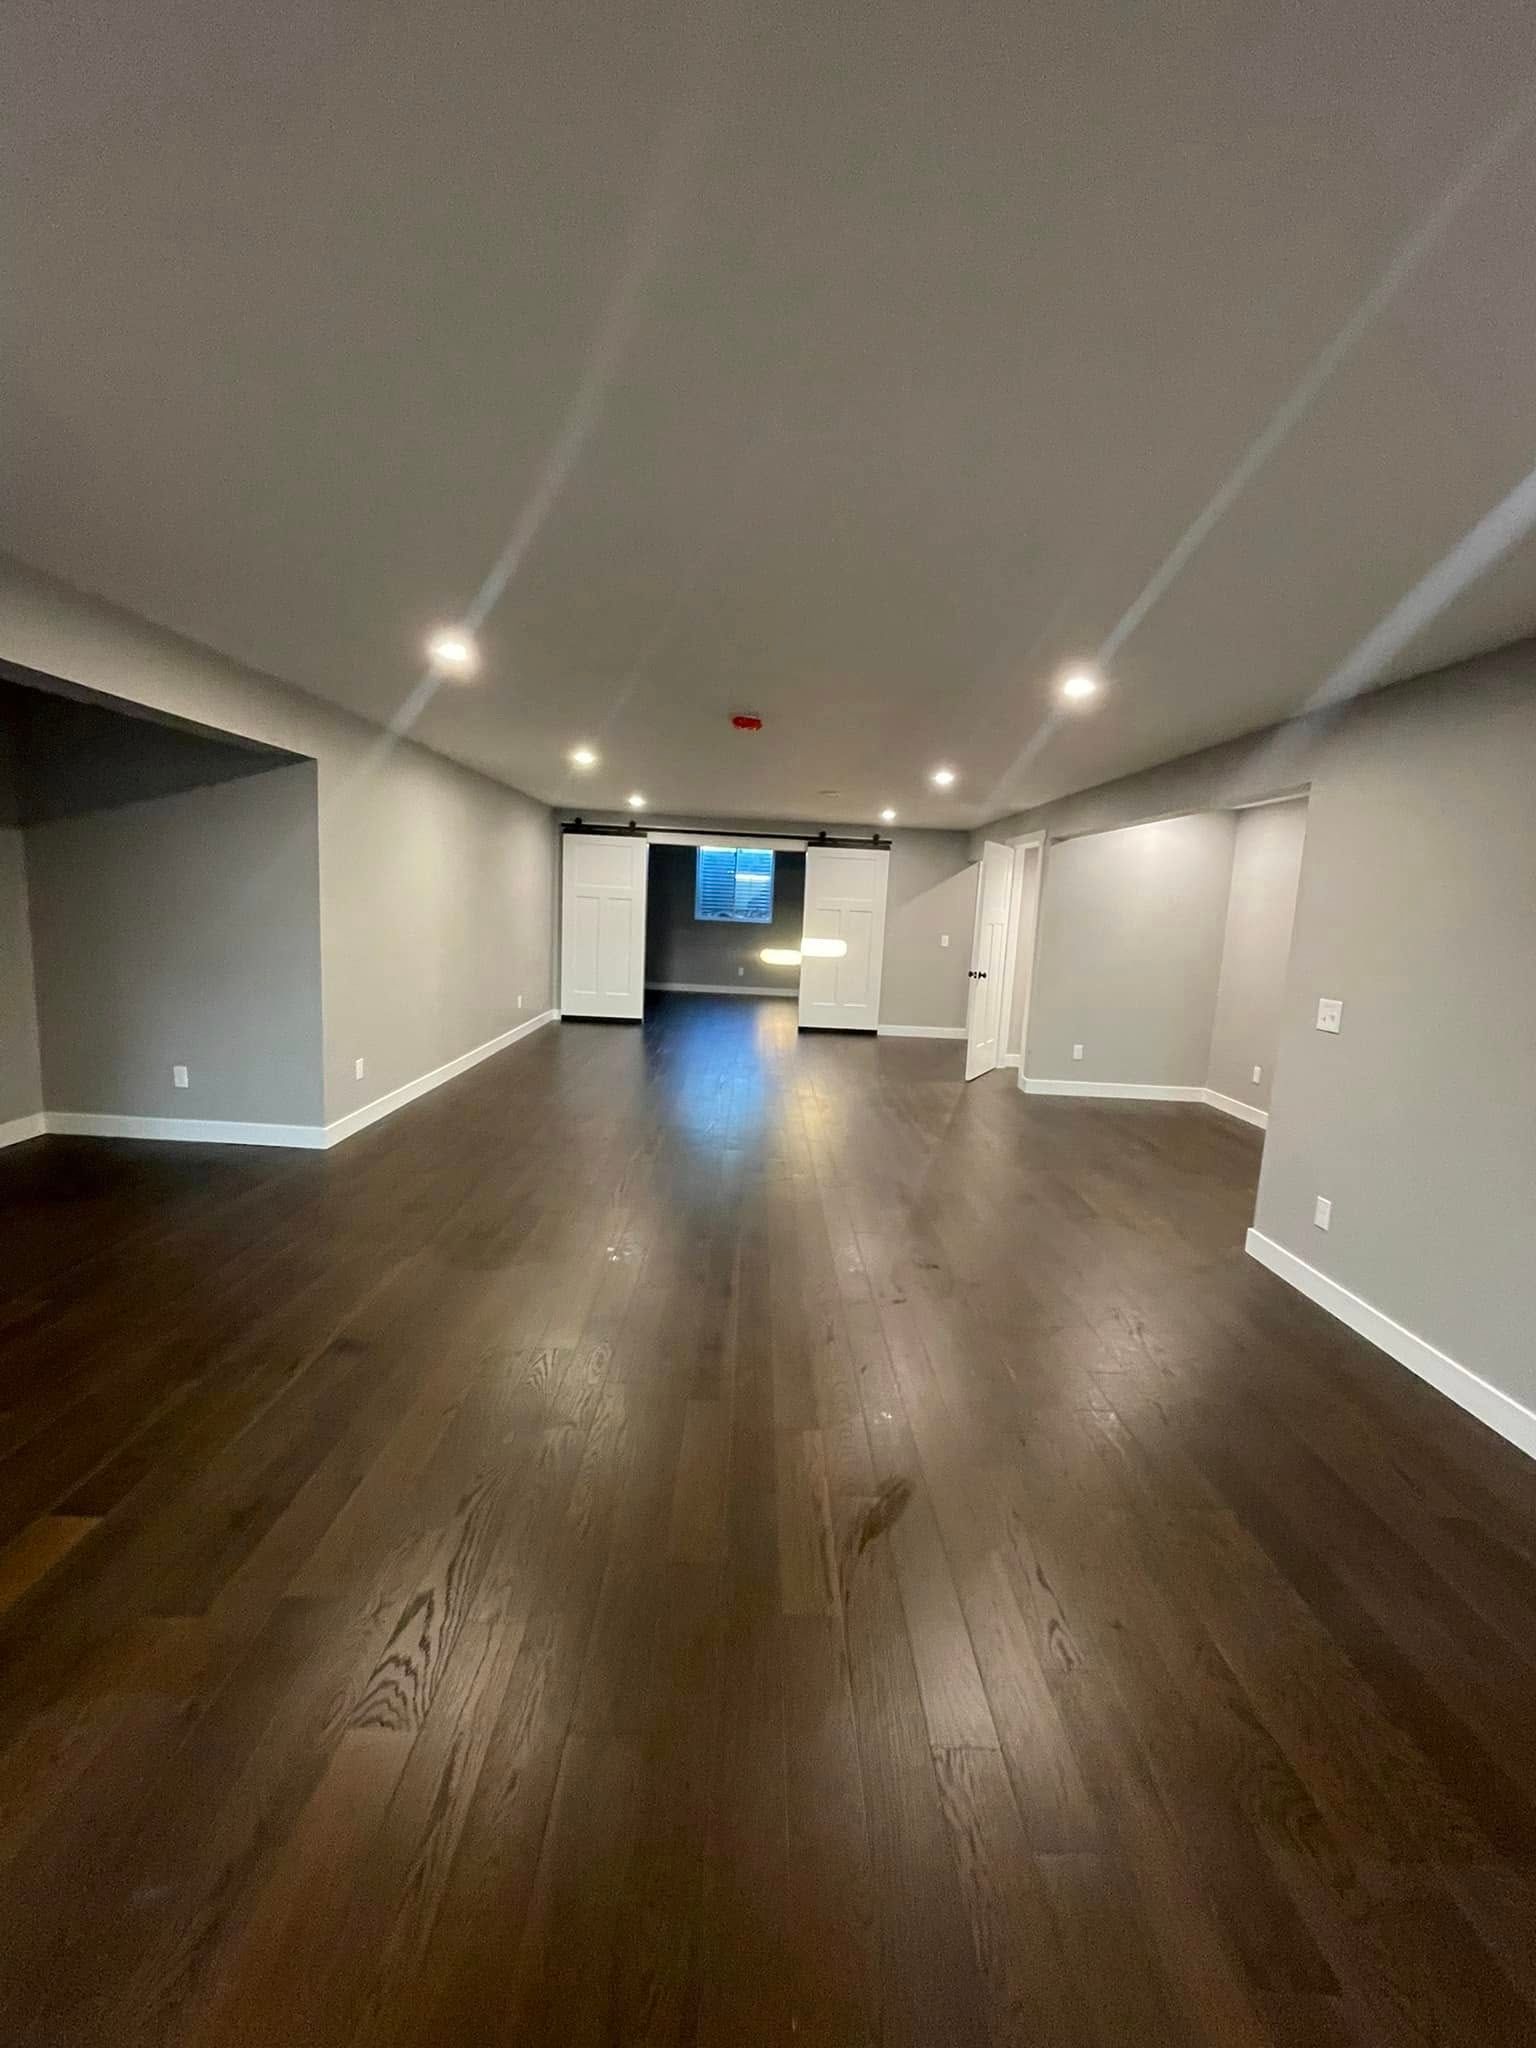
Converting Storage Space Into Functional Rooms
Basement Remodeling in Neenah for unfinished areas that could serve as family rooms, home offices, or guest suites
Unfinished basements in Neenah homes often remain underused because concrete floors stay cold, exposed joists collect dust, and moisture concerns prevent furniture placement. Timber Grain Carpentry LLC transforms these areas into finished living spaces with proper framing, insulation that addresses temperature differentials between basement and upper floors, and flooring systems that prevent cold transfer through the slab. Structural framing creates new room layouts, custom cabinetry adds storage that doesn't require wall anchoring into concrete, and trim installation produces clean transitions between rooms.
Basement remodeling involves building stud walls to define separate areas, installing flooring that handles minor moisture without warping, running electrical for adequate lighting and outlets, and finishing surfaces with materials suited for below-grade conditions. Trade coordination ensures HVAC extensions reach new rooms before drywall installation and plumbing rough-ins complete before framing closes off access.
Arrange an on-site evaluation to assess your basement's current condition and discuss layout possibilities.
How Basement Renovation Addresses Below-Grade Challenges
Basement construction begins with moisture testing and subfloor installation that allows air circulation above the concrete slab, preventing condensation on flooring undersides. Framing follows with treated lumber at bottom plates, creating walls that resist moisture wicking from concrete. Custom storage built during this phase mounts to new framing rather than requiring concrete anchors, and cabinets position off the floor to avoid contact with any water intrusion from perimeter drainage issues.
You notice rooms that maintain comfortable temperatures year-round without the damp chill typical of unfinished basements, flooring that remains dry underfoot, and electrical outlets positioned for furniture arrangements rather than concentrated on a single wall. Storage becomes accessible without navigating around stacked boxes, and finished ceilings conceal ductwork while maintaining access panels at critical junctions.
Projects range from single recreation rooms to multi-room suites with bedrooms, bathrooms, and kitchenettes, with each design addressing egress requirements and ceiling height limitations. Material selection prioritizes mold-resistant drywall in areas with higher humidity and flooring that tolerates temperature swings between seasons.
What Homeowners Ask About Basement Projects
Questions about basement remodeling often focus on moisture management, ceiling access, and functionality for specific uses.
What preparation happens before framing begins?
Concrete floors are tested for moisture vapor transmission, foundation walls inspected for active seepage or efflorescence, and existing mechanical systems evaluated for capacity to serve added square footage. Any moisture issues get addressed before finish materials are installed.
How does ceiling height affect basement remodeling in Neenah?
Most basements have seven to eight feet of clearance, which determines whether ceilings get framed below joists or whether ductwork and utilities remain exposed with paint finishing. Lower ceilings may require recessed lighting instead of hanging fixtures.
What flooring works best for below-grade installation?
Luxury vinyl plank, engineered wood with moisture barriers, and tile perform better than solid hardwood, which expands with humidity changes. Subfloor systems with airspace prevent direct concrete contact and improve warmth underfoot during Wisconsin winters.
When does custom cabinetry make sense in basements?
Built-in storage maximizes awkward areas under stairs, along foundation walls with limited depth, and in corners where freestanding furniture leaves gaps. Custom pieces fit exact dimensions and finish to match trim throughout the space.
What trades coordinate during basement finishing?
Electricians run wiring before insulation, HVAC contractors extend ductwork and returns before drywall, and plumbers rough in bathrooms or wet bars before walls close. Sequencing prevents reopening finished walls for missed installations.
Each basement remodeling project includes detailed planning, owner-supervised construction, and coordination with licensed tradespeople to deliver finished space ready for furniture and use. Contact Timber Grain Carpentry LLC to review your basement's layout potential and begin planning your project.